
Bardon · Renovation + Extension
Home Renovation Bardon
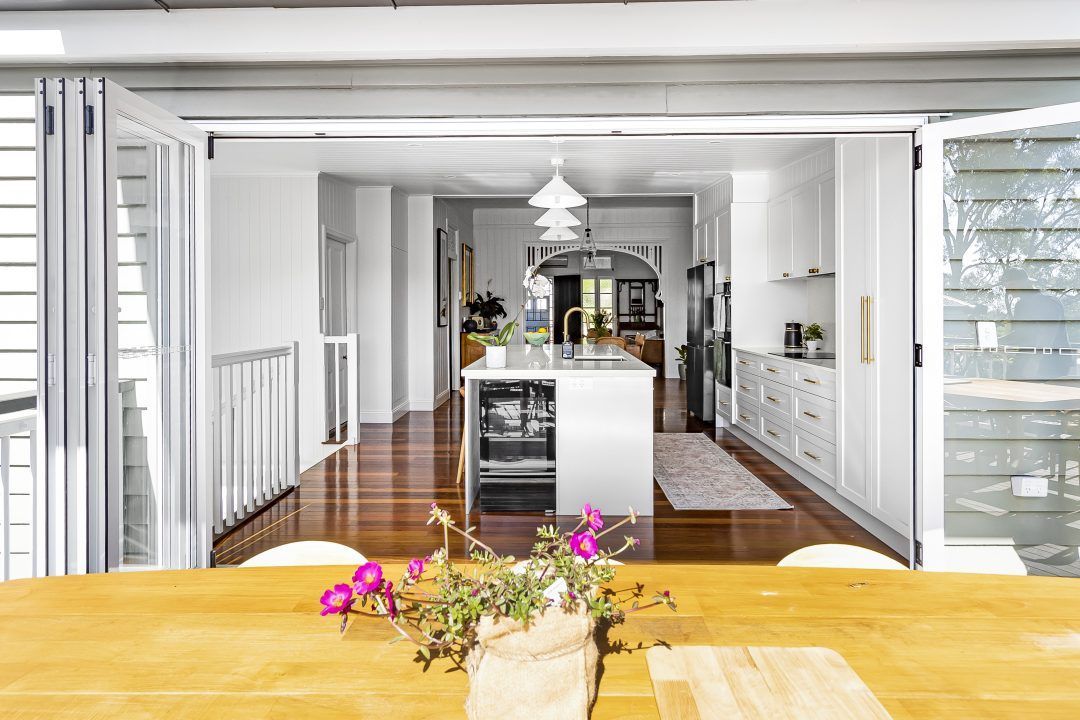
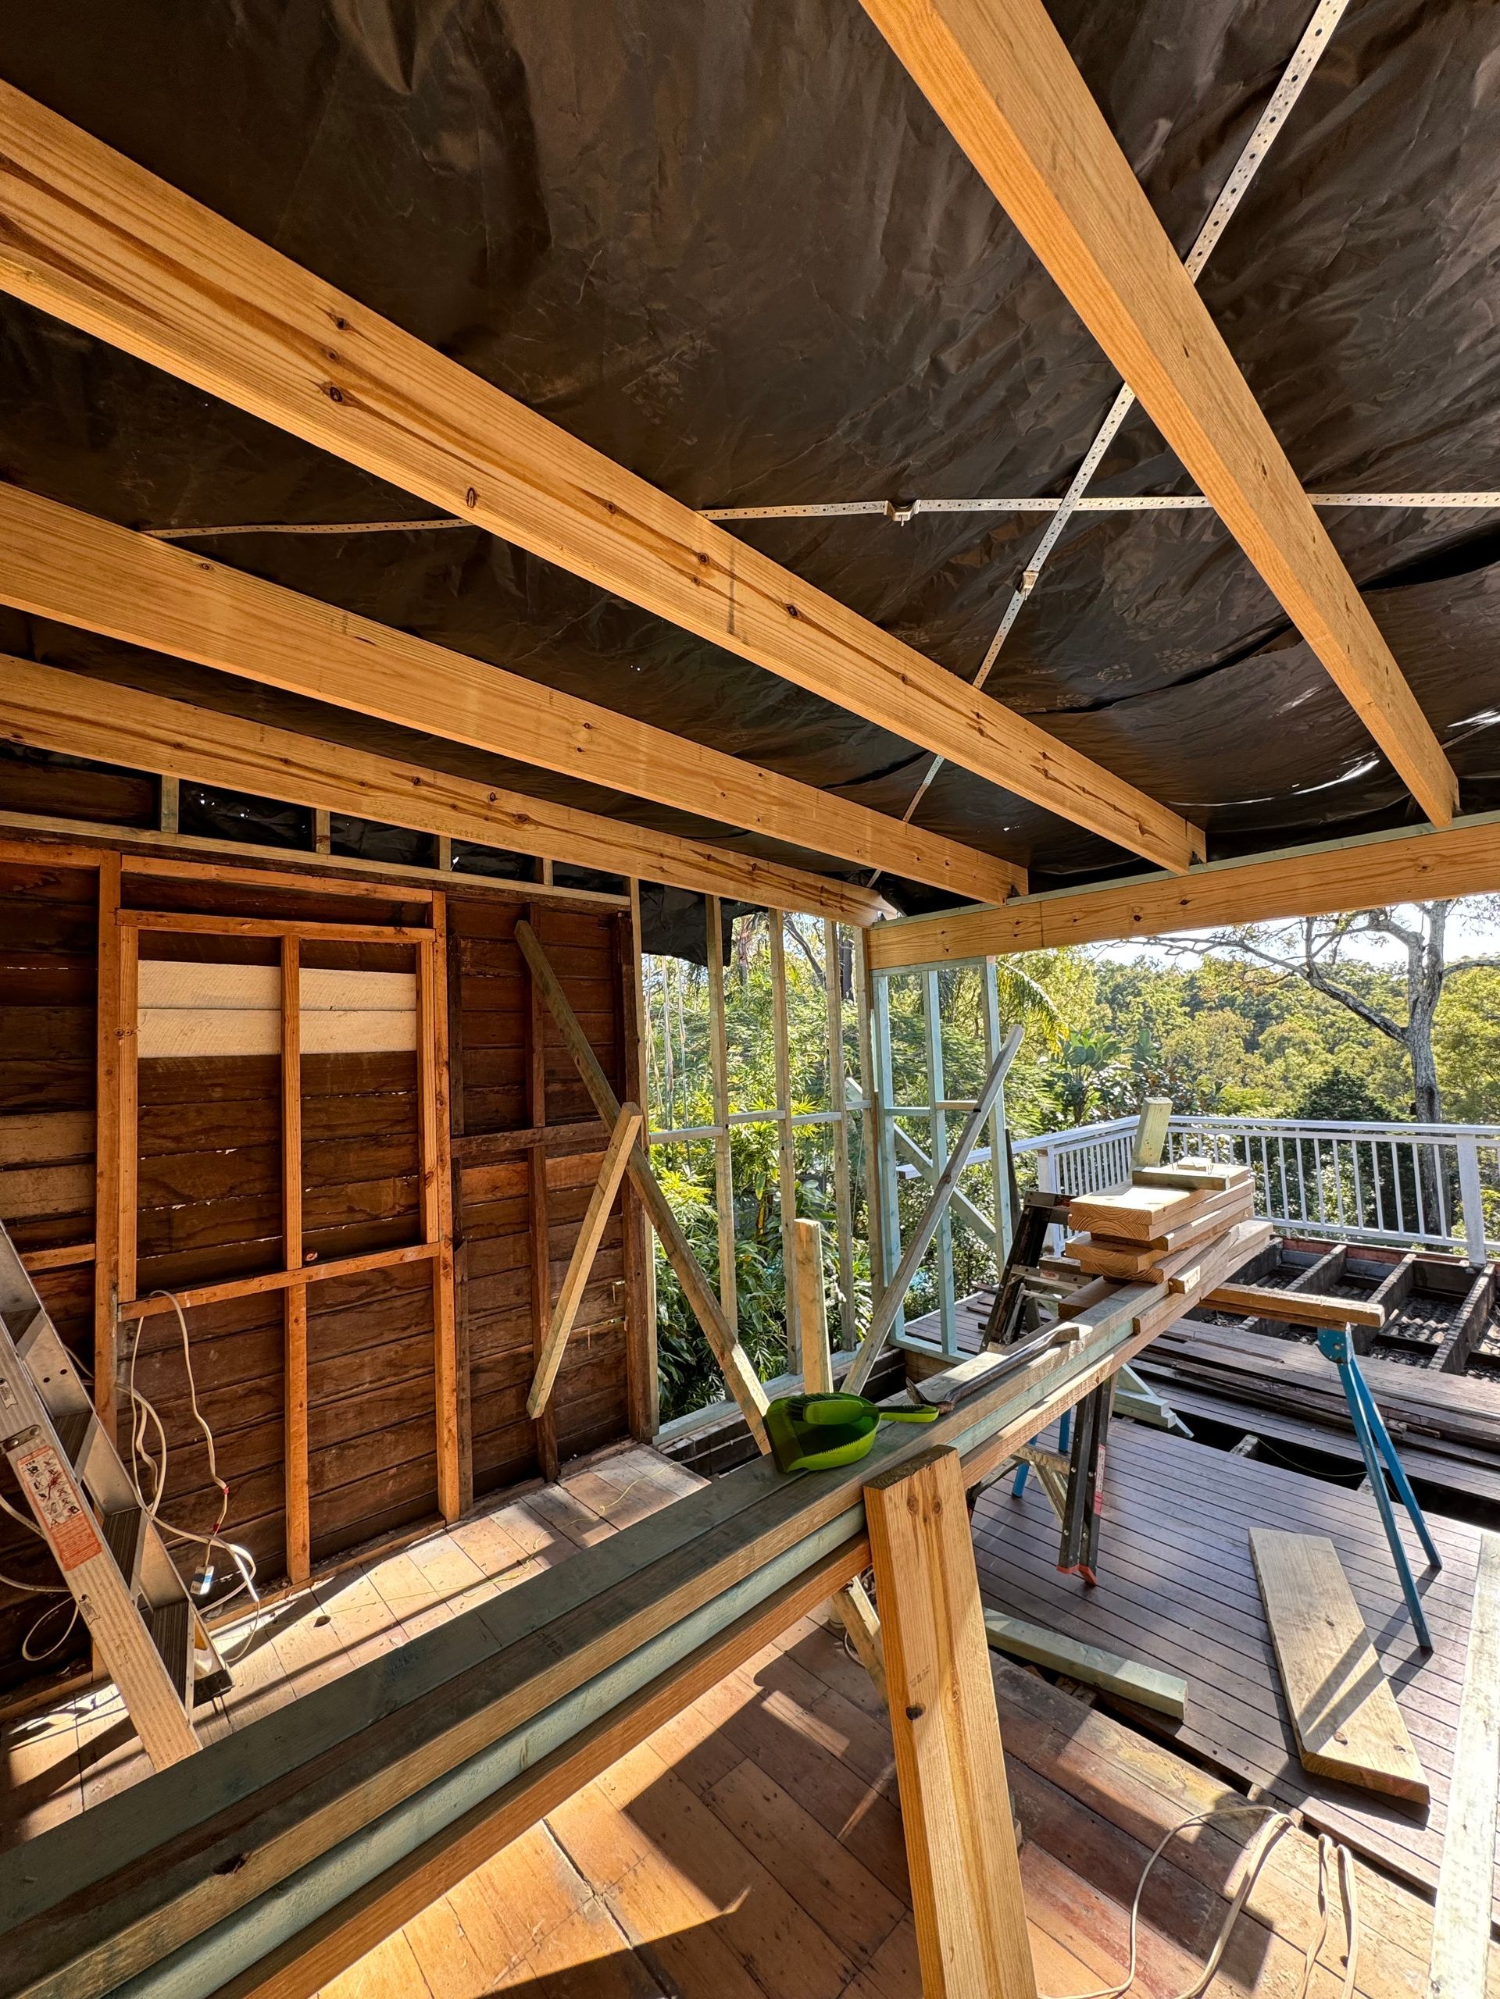 BeforeAfter
Drag to reveal, drag left to see the before
About this project
- Location
- Bardon
- Type
- Renovation + Extension
- Sector
- residential
- Builder
- BPG Construction Solutions
We are thrilled to share the transformation of a beautiful 1920s Queenslander, now proudly sitting in Bardon after its journey from the other side of Brisbane. This heritage home has been given new life with a range of high-end renovations, combining modern comfort with timeless charm.
The works were comprehensive, designed to preserve the home’s original character while upgrading it to suit modern living.
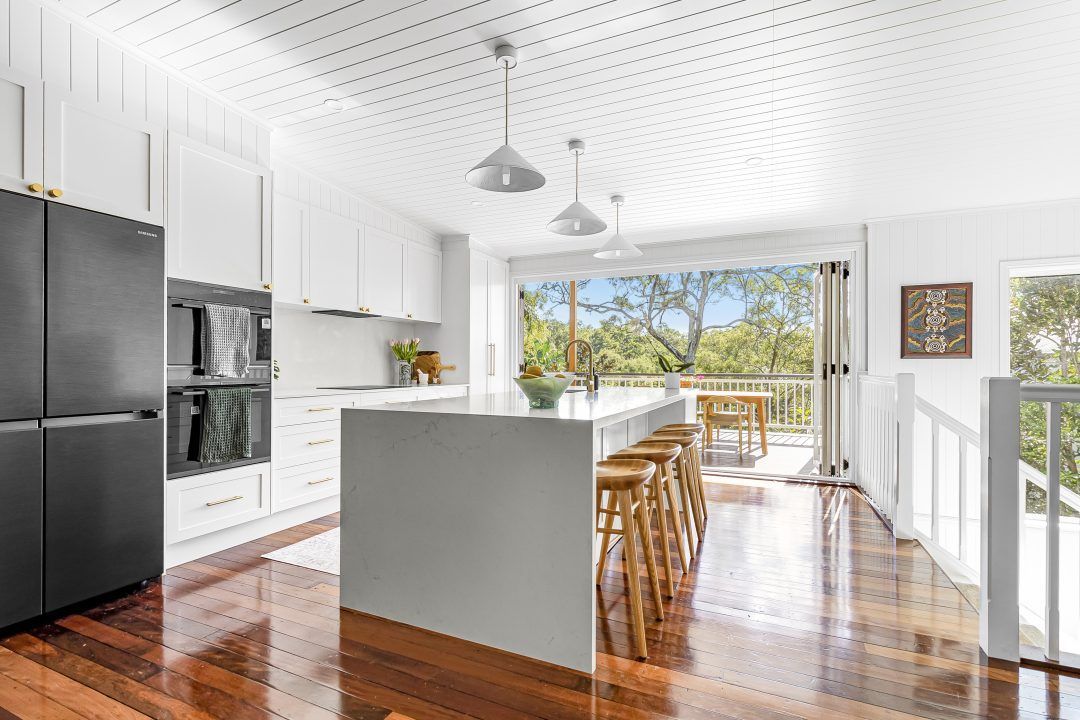
The kitchen was fully transformed into a modern, functional space with premium finishes. The new layout blends contemporary features with traditional design touches, making it both practical for daily use and ideal for entertaining. The interiors were refreshed with a complete repaint, brightening and modernising the living spaces. We also introduced traditional VJ linings throughout, reinforcing the home’s Queenslander character and giving each room added warmth and charm. Electrical Upgrade
To bring the home in line with today’s standards, the entire first level was rewired. This upgrade ensures improved safety, efficiency, and convenience for the homeowners, with the latest technology installed throughout.
To extend the living space outdoors, we built a new deck that connects seamlessly with the home’s interior. Above it, an insulated gable flyover was installed to provide shade and comfort year-round, without compromising the architectural integrity of the Queenslander style.
To bring the home in line with today’s standards, the entire first level was rewired. This upgrade ensures improved safety, efficiency, and convenience for the homeowners, with the latest technology installed throughout.
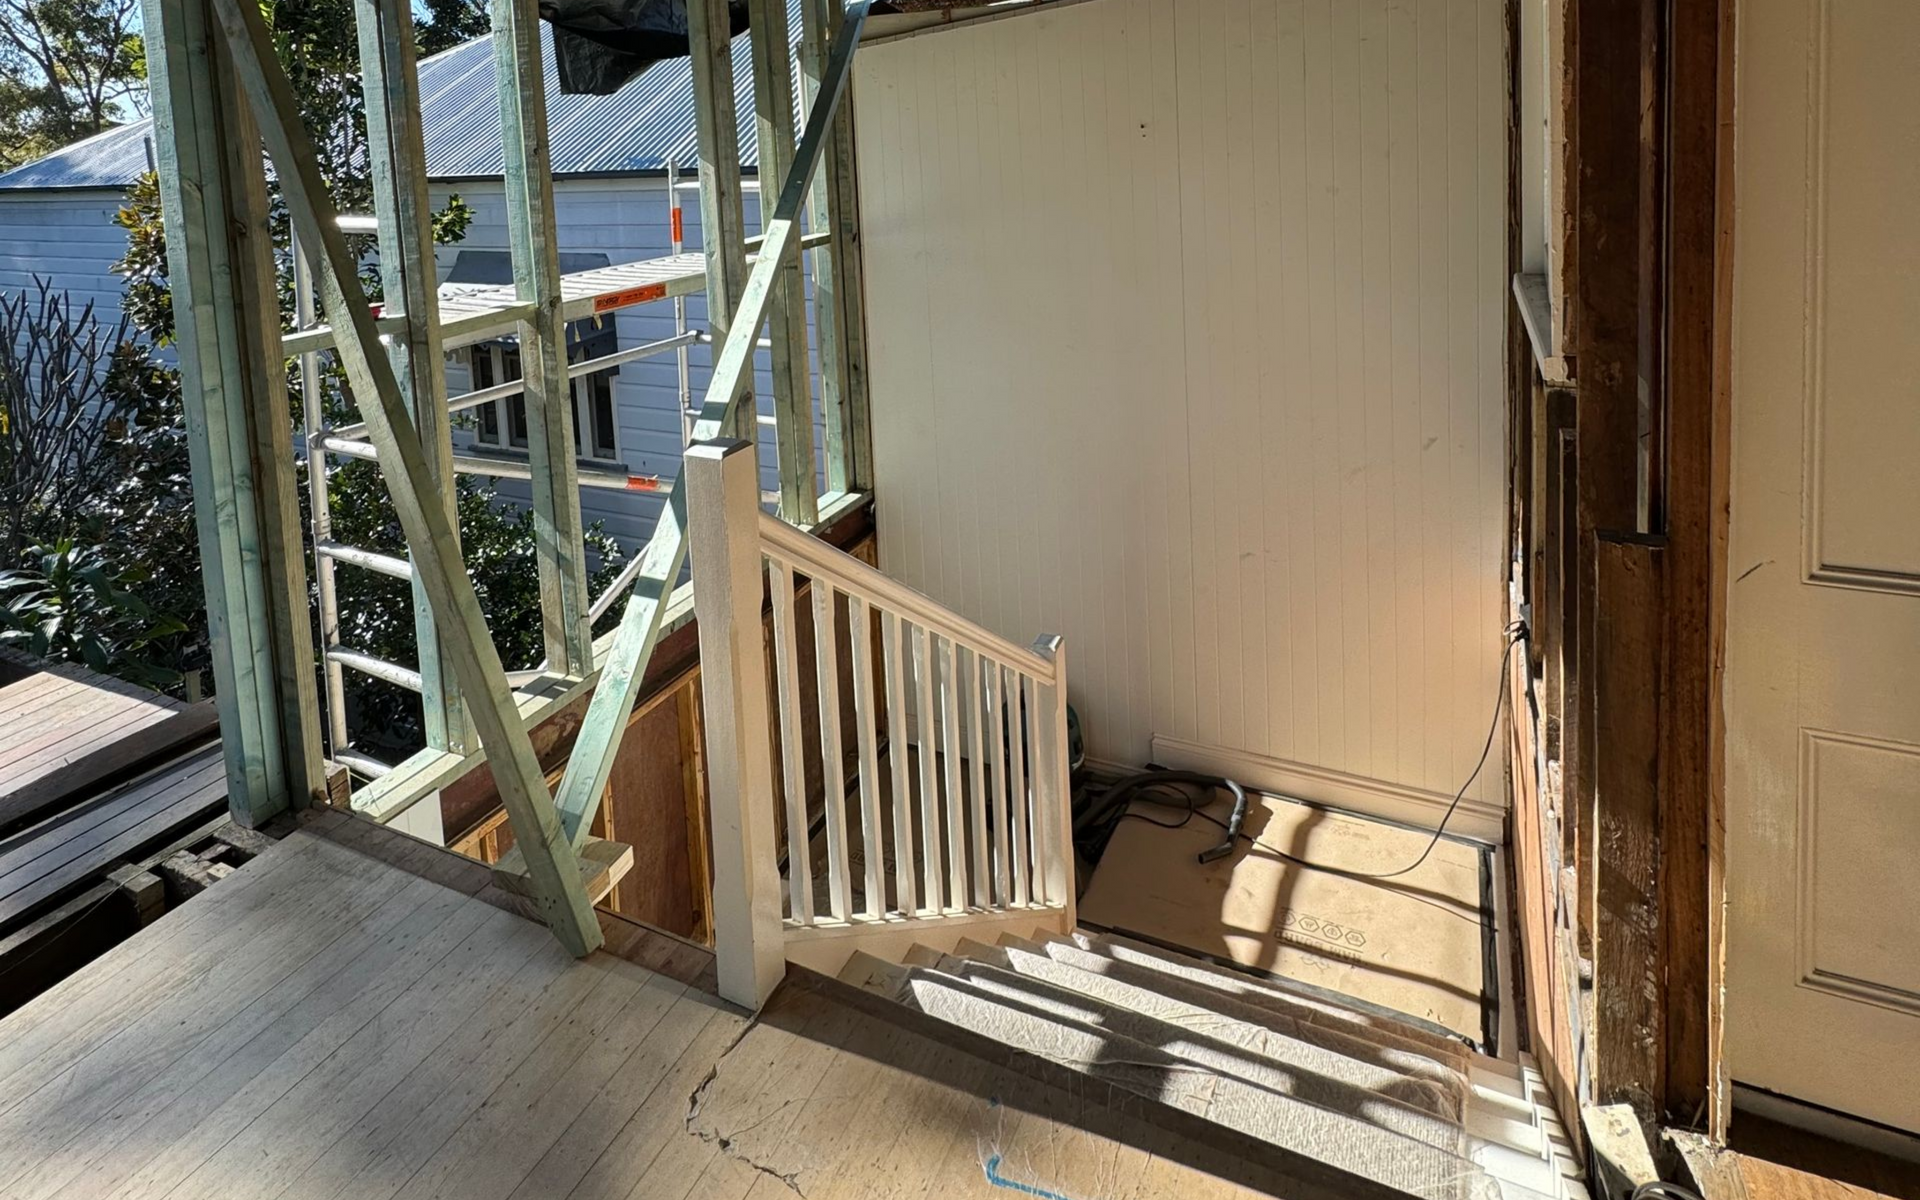
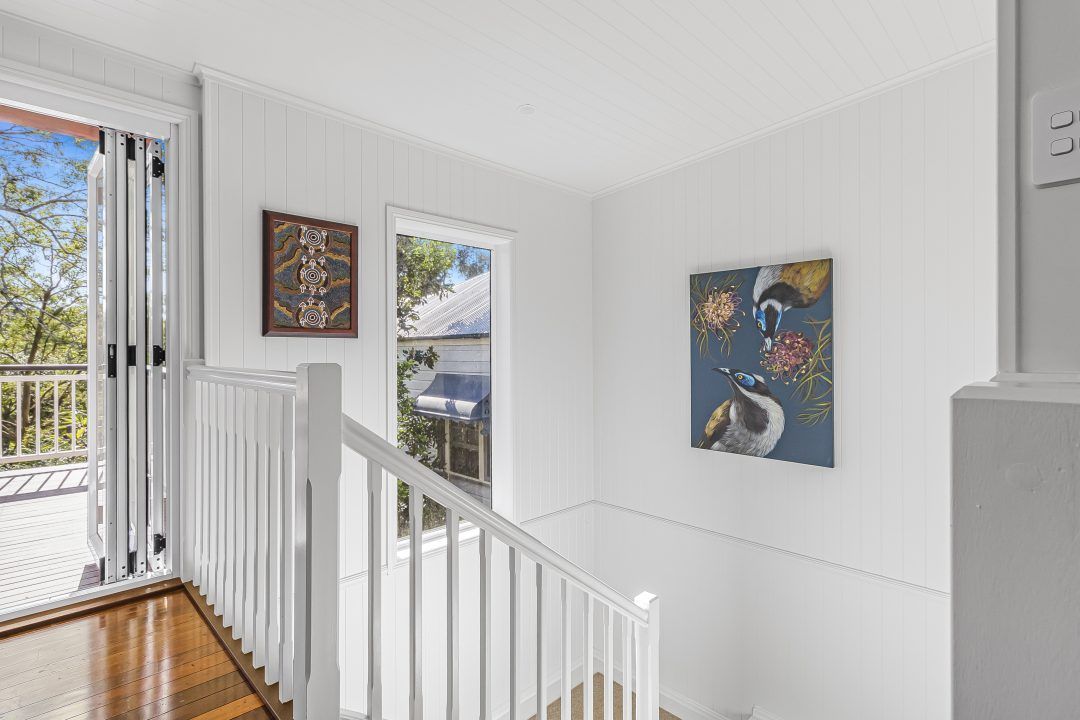
As part of the renovation, we paid special attention to the stairs, ensuring they were both functional and in keeping with the Queenslander’s style. The old stair structure was refurbished and finished with high-quality materials, blending seamlessly with the home’s character. The design provides a safe and durable connection between levels while adding a striking architectural feature that enhances the home’s overall appeal.
The build in pictures

Keep exploring
Office Fitout Birkdale